
Design Ideas
Bathroom Renovation Ideas for Sydney Homes, Suburb by Suburb
By Remodler · · 13 min read
There's no single Sydney bathroom. A 1978 Winston Hills split-level, a 1994 Castle Hill double-brick home and a 2022 Marsden Park townhouse have almost nothing in common structurally, and copying ideas between them is how renovations go wrong — and over budget.
We renovate bathrooms right across the Hills District and Western Sydney — Castle Hill, Kellyville, Baulkham Hills, Box Hill, Blacktown, Quakers Hill, Marsden Park, Penrith and Minto — and the brief changes every single time based on when the house was built, what's under the slab or floor, and what council or strata will let us touch.
This guide walks through bathroom renovation ideas organised by housing era and suburb type, with the technical constraints, real costs, approvals and timelines that actually apply to each. Skim to the section that matches your house first, then read the cost and approvals sections either way.
Why 'Sydney bathroom ideas' need a suburb and era filter
Search any bathroom idea and you'll get a global mood board — Japanese wet rooms, Scandinavian oak vanities, all-black tapware. None of that tells you whether your home can support it.
What actually determines your options is: is the floor a concrete slab or a timber frame; is there a waterproof membrane under the existing tiles or none at all; is there bonded asbestos sheeting in the walls (very common in anything built before 1987); and what does council or strata allow you to change.
Once we know the era and suburb type, the ideas that are realistic, and the ones that will blow the budget - become obvious fast. For homeowners planning Bathroom Renovations Sydney, understanding these structural and property-specific constraints before choosing finishes can help avoid costly surprises.
Hills District family homes (1985-2010): Castle Hill, Kellyville, Cherrybrook, Baulkham Hills, Glenwood
This is the most common bathroom we renovate: large four-bedroom homes with a main bathroom, an ensuite and a powder room, all built between the mid-1980s and 2010, and all adequate rather than considered.
The floors are almost always concrete slab, so the design constraints are mild — the challenge is that these bathrooms were built to a display-home budget and now look dated: mission-brown tapware, small square tiles, a corner spa bath nobody uses.
- Typical ensuite renovation, Hills District
- $18,000-$26,000Typical ensuite renovation, Hills District
- Typical main bathroom with bath, Hills District
- $22,000-$34,000Typical main bathroom with bath, Hills District
- Build time per bathroom, no wall moves
- 3-4 weeksBuild time per bathroom, no wall moves
The winning brief we see repeated
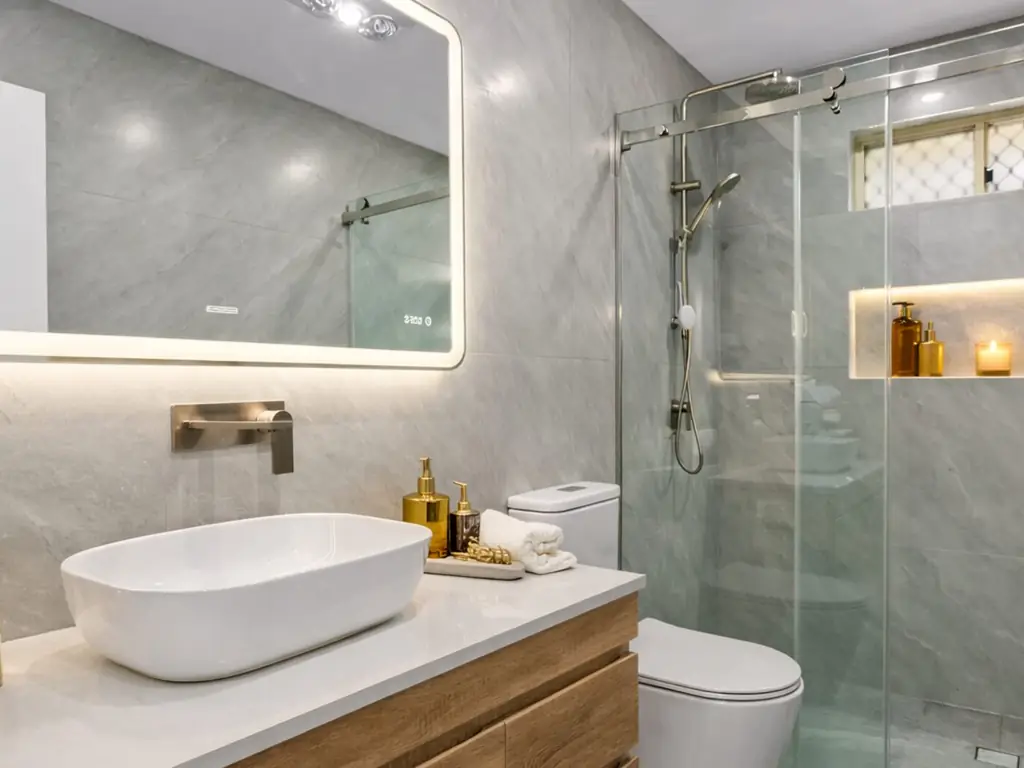
Keep a bath in the main family bathroom (resale and young families both want one), convert the ensuite to a generous walk-in shower with a double vanity, and treat the powder room as the one room in the house where you can be bold with a feature tile, wallpaper-look tile, or dark paint.
- Main bathroom: 1500-1700mm bath, semi-frameless shower screen, floating vanity with two basins if width allows
- Ensuite: hobless tiled shower base, frameless glass, backlit mirror, double vanity
- Powder room: feature tile or paint, wall-hung toilet if plumbing allows, statement tapware
Why renovating the ensuite and main bathroom together saves money
Because ensuite and main bathroom usually sit back to back in these floorplans sharing a wet wall, doing both together lets the plumber isolate the house once, re-use scaffolding of trades across both rooms, and order tile and waterproofing materials in one delivery. Doing them as two separate projects six months apart typically costs 15-20% more in total.
Western Sydney post-war and 1960s-80s homes: Blacktown, Quakers Hill, Toongabbie, Greystanes, Seven Hills, Winston Hills, Minto
These homes mostly present original wet areas: no waterproof membrane under the old tiles (membranes weren't mandated until the 1990s), a separate WC next to the bathroom, and — very commonly in anything built before 1987 — bonded asbestos sheeting behind the tiles or as the villaboard substrate.
The idea that transforms these homes isn't a finish choice — it's removing the dividing wall between the toilet and the bathroom. That converts two cramped rooms nobody enjoys into one properly proportioned bathroom, usually with room for a 1200mm shower and a 1200mm vanity where neither fitted before.
| Item | Western Sydney 1960s-80s | New estate (post-2015) |
|---|---|---|
| Waterproof membrane | Usually absent — full replacement required | Present, usually compliant |
| Asbestos sheeting | Common, test before demolition | Not present |
| Drainage | Often earthenware/cast iron under slab | PVC, as-built plans available |
| Wall removal (WC + bathroom) | Common and high-value | Rarely needed |
| Typical added cost | $6,000-$12,000 above base scope | $0-$2,000 |
Swipe the table to see all columns.
What's really behind the tiles
Brick veneer and full-brick homes from this era in Blacktown, Seven Hills and Minto typically sit on a concrete slab, but the original wet area was tiled directly onto a sand-and-cement screed with no membrane underneath — waterproofing relied entirely on the grout staying intact for 40 years. It usually hasn't.
Drainage is often 100mm earthenware or cast-iron pipe running under the slab, which we camera-inspect before finalising the vanity and shower position, because relocating a floor waste on old drainage can mean core-drilling the slab.
Asbestos: plan for it, don't discover it
Fibro sheeting and asbestos-cement villaboard were standard building materials in NSW until the late 1980s. If your home was built before 1987, assume asbestos is present in the bathroom walls until a licensed assessor tests otherwise.
Removal by a licensed asbestos contractor typically adds $2,500-$5,500 to a Western Sydney bathroom job depending on quantity and whether it's friable. It's non-negotiable under NSW SafeWork regulations and should be priced into the detailed written contract, not treated as a variation later.
New estate homes: Box Hill, Marsden Park, Schofields, The Ponds, Colebee
These bathrooms aren't broken — they're under-specified. The structure, waterproofing and plumbing are sound and NCC-compliant; the acrylic shower base, framed screen, laminate vanity and entry-level tapware are what disappoint after five or ten years.
The high-value upgrade path is: tiled hobless base with frameless glass, floor-to-ceiling large-format tile, stone-top vanity with drawers, backlit mirror, upgraded tapware, and a properly ducted exhaust fan running to outside air (many builder-grade fans in these estates vent into the roof cavity, which fails AS 3740 ventilation intent even if it passed inspection at handover).
- No load-bearing walls typically move — build time runs about 3 weeks
- Check whether the builder's structural warranty (statutory 6-year period for major defects in NSW) is still running before altering wet areas
- Photograph and document any existing defects before work starts, so responsibility is clear
- Confirm the exhaust fan ducts to outside air, not just into the ceiling space
Penrith and outer Western Sydney: heat, hard water and slab movement
Penrith and the wider outer west run hotter summers than the Hills, and many homes here sit on reactive clay soils that move seasonally. That combination matters for two reasons: tile selection and slab crack management.
We favour larger-format porcelain tile with a flexible, polymer-modified adhesive bed in these areas, because it tolerates minor slab movement far better than small ceramic tile on a rigid bed, which telegraphs hairline slab cracks into visible grout cracks within a couple of years.
Hard water and tapware life
Parts of the outer west and Hills fringe have harder bore-influenced water in older infrastructure areas. We spec tapware with easily replaceable ceramic disc cartridges and recommend a showerhead with a removable, scale-cleanable nozzle — it's a $40 decision that saves a $300 tapware replacement in three years.
Hills District acreage and semi-rural properties: Kenthurst, Dural, Glenhaven, Annangrove
These properties have the floor area for genuinely ambitious bathrooms — wet-room layouts, twin showers, freestanding baths positioned under a window with a paddock outlook. Floor area is rarely the limiting factor.
The real constraints are services. Many acreage properties run on tank water with a pressure pump rather than town mains, and on-site wastewater (septic or aerated treatment) rather than sewer. Both change the design brief.
Designing for tank water pressure
We measure static and dynamic water pressure on site before finalising tapware and shower specifications. Rain showers and multi-outlet shower systems that look spectacular in a display suite can be disappointing on a pump delivering 200-250kPa rather than town mains' typical 350-500kPa. Low-pressure-compatible mixers and appropriately sized showerheads solve this at the design stage, not after installation.
On-site wastewater limits
A septic or AWTS (aerated wastewater treatment system) has a rated daily hydraulic load. Adding a second shower, a spa bath or a larger household doesn't automatically work with the existing system — we check the system's council-approved capacity before locking in fixture count and flow rates, because an undersized system backing up is a far worse outcome than a slightly smaller shower.
Character and Federation-influenced homes near the Hills fringe (Beecroft, Pennant Hills, parts of Baulkham Hills)
A small but real segment of Hills-fringe homes are Federation or interwar in character, where a hard contemporary bathroom fights the house rather than complementing it.
The approach that works is contemporary function with period cues: a large-format neutral floor tile, subway or handmade-look wall tile, a timber vanity on turned or angled legs, tapware with cross handles rather than modern levers, and a frameless screen so the modern elements stay visually quiet against the period detailing elsewhere in the house.
- Check any conservation area or heritage overlay before altering anything visible from the street, including window changes and new external vent penetrations
- Original lath-and-plaster or early fibro walls often need full replacement rather than patching once opened up
- Ceiling heights are usually generous (2700mm+) — use it for a taller vanity mirror and higher shower rose
Apartments and townhouses: Rouse Hill Town Centre, Kellyville, Box Hill, Norwest
Higher-density stock across the Hills corridor — apartments and multi-dwelling townhouses — comes with a different constraint set entirely: the bathroom generally can't be reconfigured freely because it sits within a strata scheme.
Slab penetration is usually prohibited or heavily restricted under the strata by-laws, so fixtures typically stay in their existing positions and the renovation becomes a finish and fit-out exercise rather than a layout change.
| Housing type | Approval lead time | Build time | Total |
|---|---|---|---|
| Hills District house (no wall moves) | 1-2 weeks | 3-4 weeks | 4-6 weeks |
| Western Sydney house (wall removed, asbestos present) | 1-2 weeks | 4-6 weeks | 5-8 weeks |
| New estate house | 1 week | 3 weeks | 4 weeks |
| Strata apartment/townhouse | 3-6 weeks | 3-4 weeks | 6-10 weeks |
Swipe the table to see all columns.
What strata approval actually involves
Most schemes classify a bathroom renovation as requiring approval because it affects common property (waterproofing membrane, pipes within walls, sometimes the floor slab itself). We lodge the application with drawings and a scope of works, and confirm approved work hours, lift protection requirements, and waste removal arrangements before the first trade arrives on site.
Timeline impact of strata
Strata approval typically adds 3-6 weeks to the front of the project versus a standalone house, depending on how often the executive committee or strata manager processes applications. We build that into the program upfront rather than treating it as a delay once it happens.
Ideas that work across almost every Sydney housing type
Some choices earn their keep regardless of era or suburb. These are the ones we recommend by default unless there's a specific reason not to.
- Hobless (step-free) shower on a concrete slab — cleaner look, easier access, and no set-down box to waterproof around
- Large-format tile (600x600mm or larger) on floors — fewer grout lines, easier to keep clean, reads larger in small rooms
- A single fixed glass panel instead of a full enclosure where space is tight — cheaper and visually lighter than a hinged door
- Wall-hung toilets and vanities on timber-floor upper levels — reduces load transfer and simplifies future plumbing access
- Exhaust fans ducted to outside air with a humidity sensor — required for real AS 3740 compliance, not just a spinning fan
What bathroom renovations actually cost across the Hills District and Western Sydney
Prices below are indicative bands for a licensed builder delivering a full renovation with an itemised quote and a detailed written contract — not a like-for-like refresh. Any job over $20,000 in NSW must be covered by Home Building Compensation Fund (HBCF) insurance, which your builder is required to provide.
- Threshold requiring HBCF insurance in NSW
- $20,000+Threshold requiring HBCF insurance in NSW
- Typical added cost for licensed asbestos removal
- $2,500-$5,500Typical added cost for licensed asbestos removal
- Typical added lead time for strata approval
- 3-6 weeksTypical added lead time for strata approval
| Scope | Powder room | Ensuite | Main bathroom with bath |
|---|---|---|---|
| Base scope, no structural change | $8,000-$13,000 | $16,000-$24,000 | $20,000-$28,000 |
| With wall removal / reconfigured layout | n/a | $20,000-$29,000 | $25,000-$35,000 |
| With asbestos removal and drainage work | n/a | $24,000-$34,000 | $28,000-$40,000 |
Swipe the table to see all columns.
Approvals: what actually needs council or strata sign-off
Most like-for-like bathroom renovations — same footprint, same wet area, no external wall changes — don't need a development application under NSW's exempt and complying development provisions, but they still need to comply with the NCC (National Construction Code) for waterproofing, ventilation and drainage, and your builder's work needs a Compliance Certificate or Council inspection for plumbing and drainage work regardless of DA status.
Heritage overlays, conservation areas, and any change that affects the external envelope (a new window for light or a repositioned exhaust vent) can trigger a DA even for a modest bathroom, so it's worth a five-minute planning check before you commit to a design.
When a DA is more likely
Moving a bathroom to a new location within the house that requires new external drainage connections, adding a bathroom where none existed, heritage-listed or conservation-area properties, and any structural change affecting a load-bearing wall shared with a neighbour (common in some semi-detached Western Sydney stock) all increase the chance council involvement is needed.